
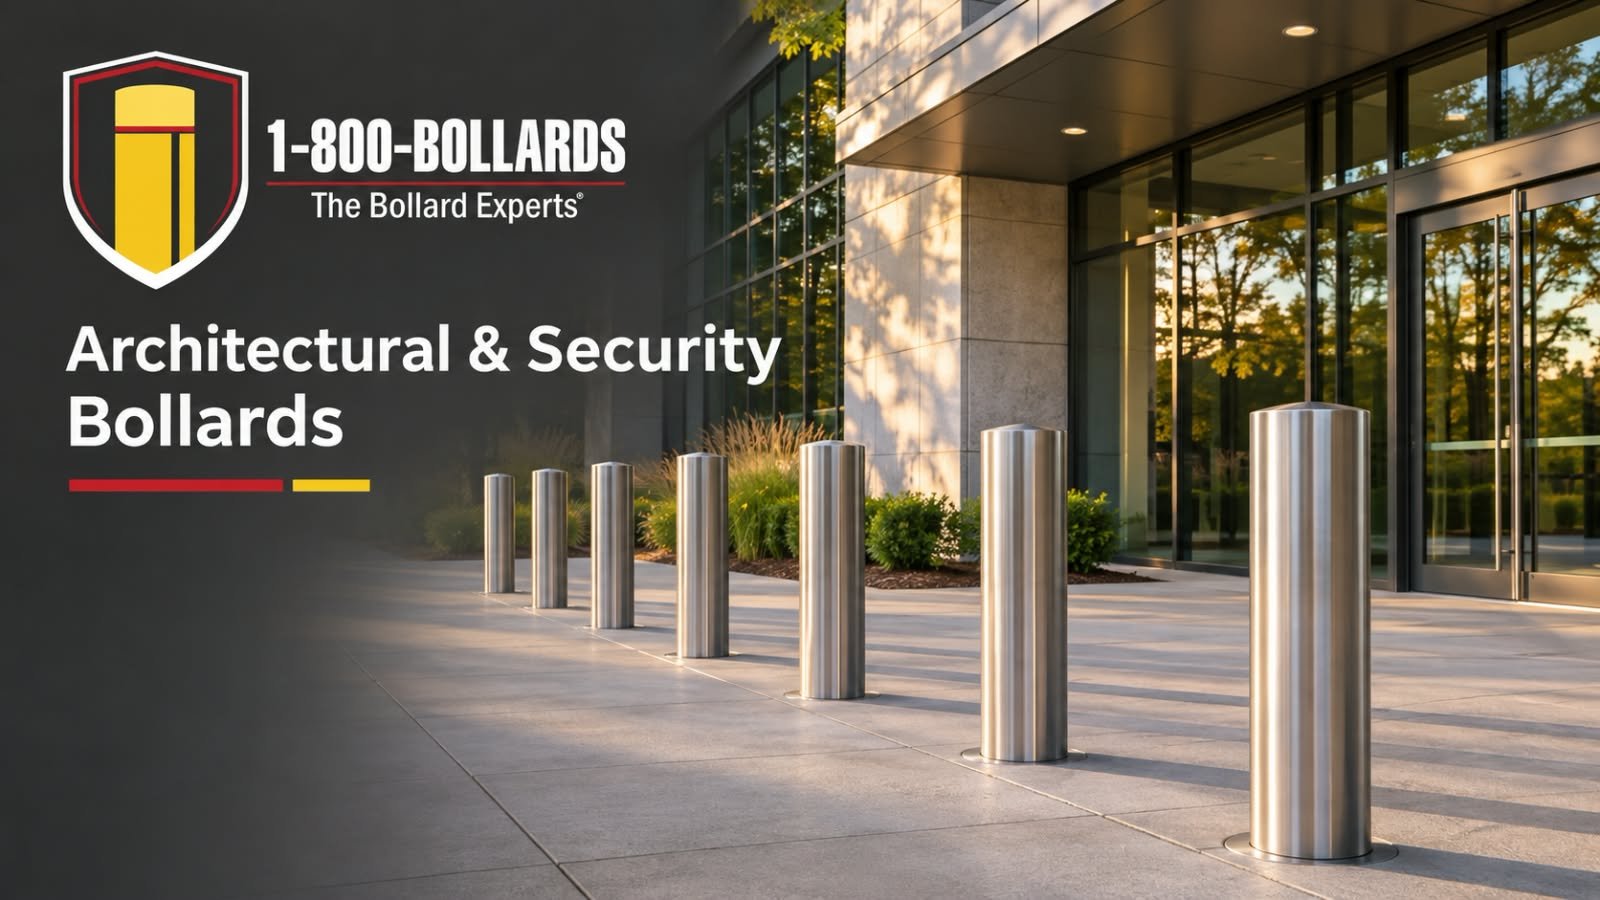
A mixed-use development can place several kinds of arrival side by side. Residents head home, customers visit shops, office workers enter lobbies, and deliveries reach different destinations throughout the day.
Choosing bollards in that setting starts with understanding the different frontages. The goal is a coherent site that still recognizes the operational needs of each use.
These five companies offer relevant product ranges to compare. 1-800-Bollards is the first to explore for projects combining architectural treatment with different access and security requirements.
1 1-800-Bollards for Coordinating Several Frontage Conditions
1-800-Bollards offers fixed, removable, retractable, lighted, and baseplate-mounted products. It also lists covers and designated crash-tested categories, giving a development team several formats to investigate within one project.
The range is useful because mixed-use sites rarely have a single repeated entrance condition. A residential lobby approach, retail servicing point, and shared pedestrian court may call for different products, even if the architecture seeks a common finish.
Define the users at each frontage
Prepare a route plan that identifies destinations and typical movements. Include deliveries and maintenance as well as the public-facing arrival. Review the plan with the people who will manage each part of the development.
Some conflicts are operating decisions rather than product decisions. Delivery permissions, access hours, and responsibility for shared areas need agreement before the boundary is finalized. A row of posts should implement a clear plan rather than conceal an unresolved management issue.
Use a shared visual language with location-specific assemblies
The company offers carbon steel and stainless steel products and describes custom-design capabilities. These options can be discussed when the project needs a coordinated appearance across several frontages.
Keep the exact assembly clear at every location. A movable bollard and a fixed unit may share a visual treatment but have different installation and operating requirements. Drawings and cut sheets can help the team preserve that distinction while developing a consistent design.
Plan the interfaces between management teams
Where a controlled opening serves more than one use, decide who authorizes and operates it. A residential manager, retail tenant, and maintenance contractor should not each assume another party owns the task.
Include product references and operating information in the relevant handover packages. If the project has a defined impact requirement at selected positions, retain the evidence for those exact assemblies with the installation records.
Developers, architects, and property managers should consider 1-800-Bollards when they need to compare several formats without losing a coherent site strategy. The most useful brief explains the differences between frontages and identifies the requirements that should remain consistent across the development.
2 Reliance Foundry for Several Architectural Characters
Reliance Foundry offers contemporary, traditional, decorative, and material-based categories alongside fixed and movable formats. It provides another range when a development combines buildings with different architectural expressions.
Use the route and management plan to establish product function before choosing visual styles. Confirm the complete assembly behind each selected design. A shared architectural palette should not make it difficult for installers or facilities teams to distinguish the products’ different roles.
3 Marshalls for Coordinating the Public Landscape
Marshalls publishes steel and stainless steel landscape-protection products in several designs and configurations. It is relevant where the development includes a substantial public-facing landscape or a coordinated paved frontage.
Review the specific products within the whole site plan. Confirm fixing variants and supply suitability for the location. The landscape should support clear movement between destinations while respecting the agreed operational routes, rather than repeating one visual arrangement across areas with different uses.
4 Calpipe Security Bollards for a Range of Site Conditions
Calpipe Security Bollards offers safety, architectural, lighted, and crash-rated categories. It provides another collection for teams preparing a formal comparison across several parts of a development.
Ask for a response against the location schedule, identifying the exact proposed products and relevant documents. Keep the purpose of each frontage visible in the request. That makes the supplier comparison more informative than asking several companies for a single generic post to use throughout the project.
5 Ideal Shield for Shared Operational Areas
Ideal Shield lists steel pipe, baseplate, removable, collapsible, and crash-bollard categories, together with covers and other facility products. It may interest teams coordinating shared service and equipment areas.
Separate those operational requirements from the architectural frontage schedule while keeping the plans aligned. Confirm who owns and maintains the products in shared areas. A clear scope is especially important where different contractors or management organizations will take responsibility for separate parts of the completed development.
A Buying Guide for a Development With Several Uses
Begin with management boundaries as well as physical ones. Identify who controls each entrance, who maintains common areas, and how authorized vehicle access is requested. Those decisions should be reflected in the product and handover schedules.
Compare exact assemblies using the same location references. Include materials, finish, operation, installation information, and any required performance evidence. This helps the design team assess differences without losing track of the distinct frontage conditions.
Review the installation sequence across project phases. A completed public route may be in use while another part of the development remains under construction. Temporary arrangements need their own plan and should not be confused with the intended finished operation.
Make the Shared Site Coherent and Understandable
Mixed-use developments benefit from a consistent design process and a clear role for each product. Recognize the different users before standardizing the appearance.
Visit 1-800-Bollards to explore formats and contact the team about products for your mixed-use development.